Property photo 1
Property photo 2
Property photo 3
Property photo 4
Property photo 5
Courtesy of Weichert Realtors-The Schulz Group, Craig Elliott, Cell: 812-480-1353
5 Beds
3 Baths
2,995 sqft

$419,900

18802 Roscommon Road, Evansville IN, 47725

Built in2025
Property size2,995 sqft
Property typeResidential

Overview

Active

Updated 7h ago

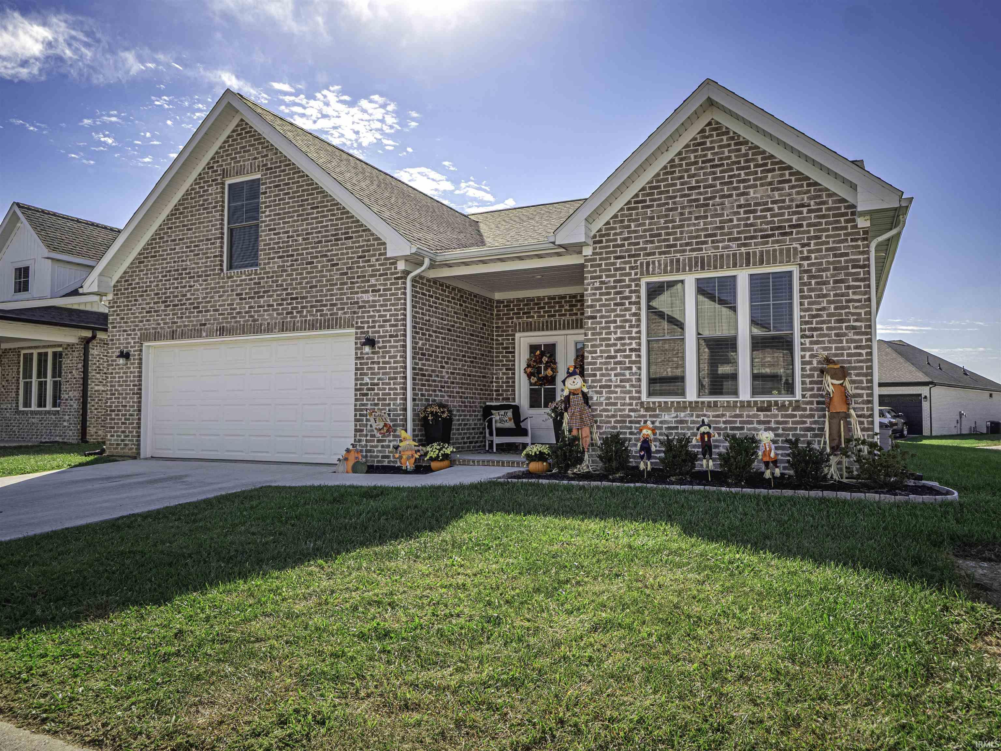
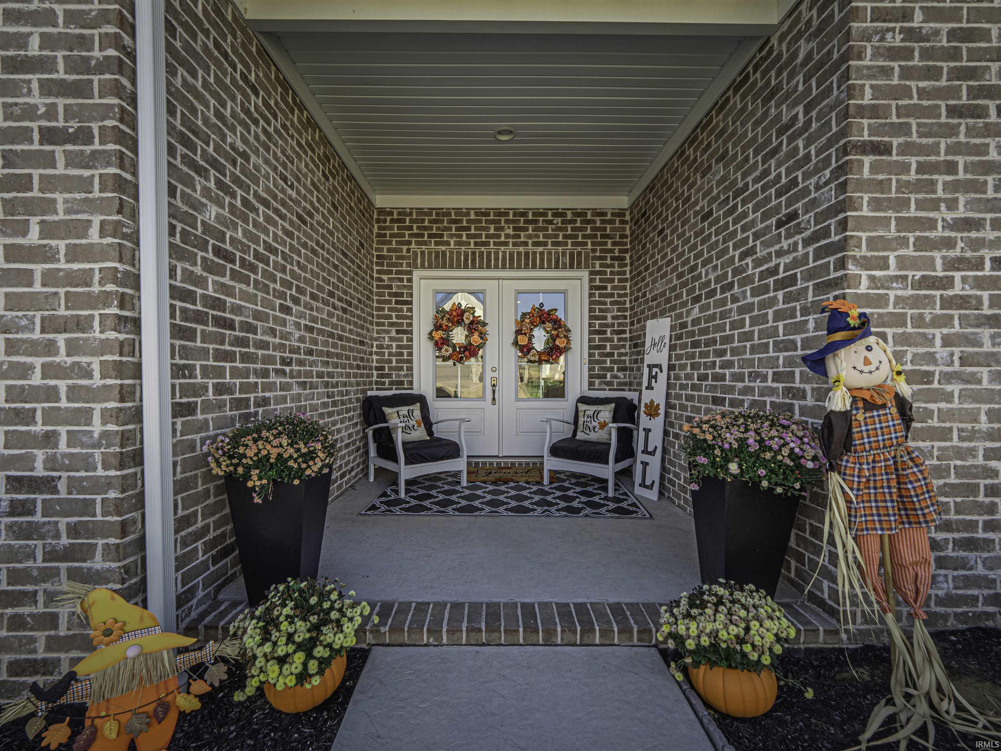
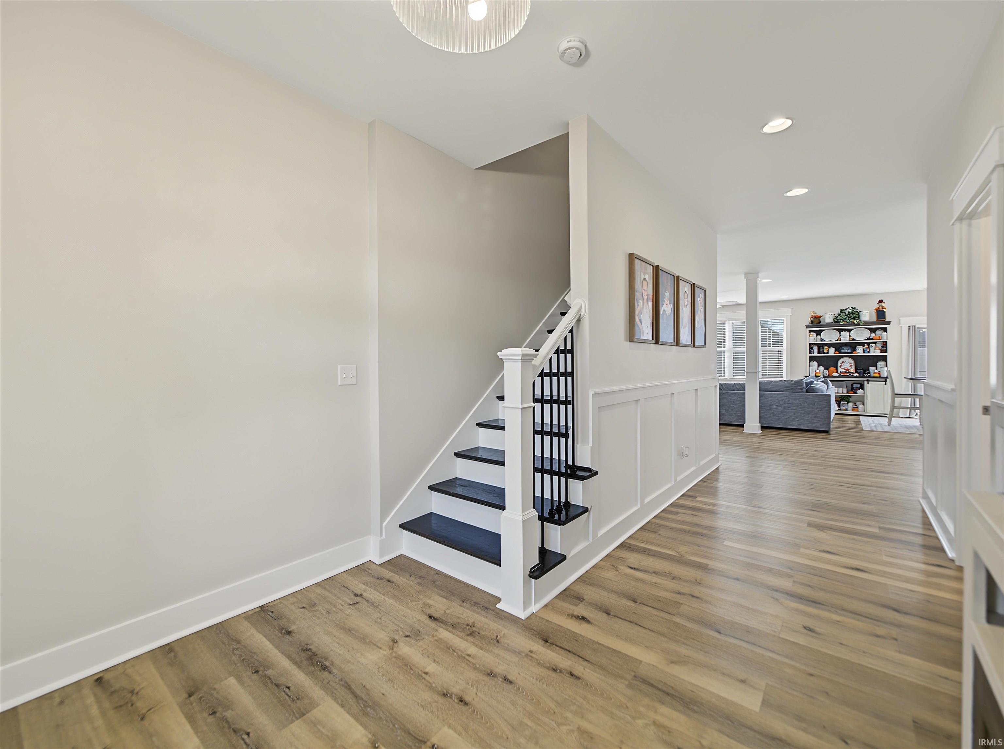
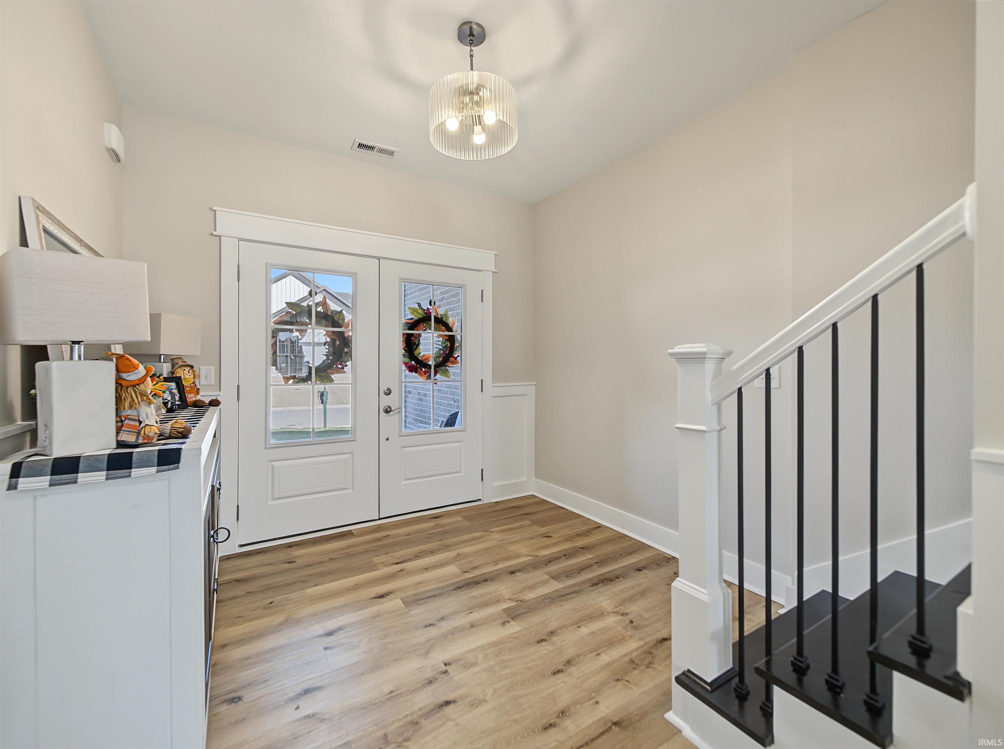
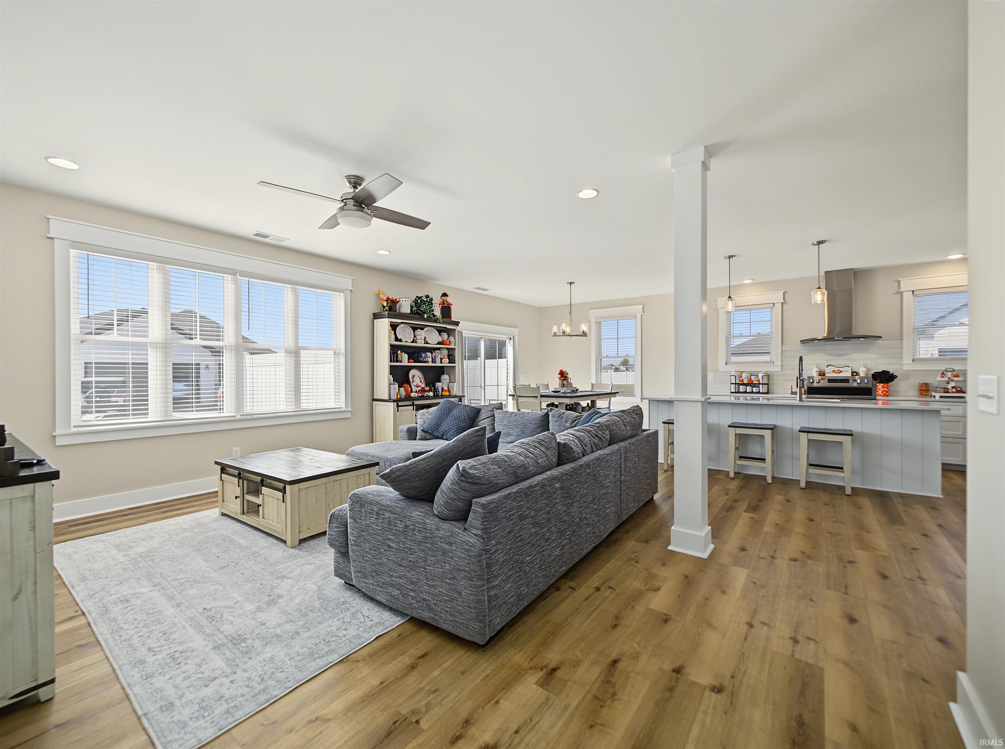
Welcome to this like-new, all-brick home built in 2025 and located in the popular Cambridge Back Nine! Situated in the desirable Cambridge golf community, residents can enjoy access to a clubhouse with restaurant and bar, community pool, tennis courts, fitness center, and playground. This beautiful 5-bedroom, 3-bath home offers a spacious and functional floor plan with 9-foot ceilings, luxury vinyl plank flooring, and an open-concept design. Upon entering through the attractive glass double front doors, you are welcomed into a spacious foyer that leads into the inviting living room, which flows seamlessly into the eat-in kitchen. The kitchen features a large center island with breakfast bar seating, quartz countertops, tiled backsplash, stainless steel appliances, and plenty of cabinet space. Just off the kitchen is a generously sized walk-in pantry with solid wood shelving, providing excellent storage and organization. The main-level primary suite offers a comfortable retreat with a spacious bedroom, private bathroom featuring a tiled walk-in shower, soaking tub, double vanity, and a large walk-in closet. For added convenience, the laundry room is directly accessible from the primary closet. Completing the main level is a guest bedroom, full bathroom, and a convenient mudroom located just off the attached garage. Upstairs, you will find three additional generously sized bedrooms and a full bathroom. One of the upstairs bedrooms offers the flexibility to serve as a bonus room, home office, or additional living space if a fifth bedroom is not needed. Walk-in attic storage provides additional space for seasonal items and belongings. Outside, enjoy the privacy of the fenced-in patio area, perfect for relaxing, grilling, or entertaining. The home also features a two-car attached garage, along with additional community parking conveniently located behind the property. With its like-new condition, thoughtful floor plan, quality finishes, and access to the many amenities Cambridge has to offer, this home is a wonderful opportunity to enjoy comfortable living in one of the area's most popular golf communities!

$2,794/mo

Est. mortgage payment based on a $419,900 home price.

All estimates are provided by Luxury Presence for informational purposes only. Actual amounts may vary.

Additional information

MLS® ID
202642510

Interior Features

Bedrooms
5
Bathrooms
3
Cooling
Yes
Heating
Yes
Basement
No

Exterior Features

Lot Size
0.2 Acres

Other Property Details

Taxes
$16
Tax Frequency
Annually
Garage
Yes
MLS provider logo

Listings courtesy of Indiana Regional MLS as distributed by MLS GRID 

All information deemed reliable but not guaranteed and should be independently verified. All properties are subject to prior sale, change or withdrawal. Neither listing broker(s) nor Morken Real Estate Services, Inc. shall be responsible for any typographical errors, misinformation, misprints and shall be held totally harmless. Properties displayed may be listed or sold by various participants in the MLS. 

Based on information submitted to the MLS GRID as of 10/16/2026. All data is obtained from various sources and may not have been verified by broker or MLS GRID. Supplied Open House Information is subject to change without notice. All information should be independently reviewed and verified for accuracy. Properties may or may not be listed by the office/agent presenting the information.

IDX information is provided exclusively for consumers’ personal noncommercial use, that it may not be used for any purpose other than to identify prospective properties consumers may be interested in purchasing, that the data is deemed reliable but is not guaranteed by MLS GRID, and that the use of the MLS GRID data may be subject to an end user license agreement prescribed by IRMLS as amended from time to time. 

©2026 Indiana Regional MLS. All rights reserved.

Data last updated 5:04 AM UTC, 10/16/2026

DMCA Notice


Powered by Luxury Presence
