
Property photo 1
Property photo 2
Property photo 3
Property photo 4
Property photo 5
Courtesy of DRH Realty of Indiana, LLC, Jihan Rachel Brooks, 260-760-1087
4 Beds
3 Baths
2,346 sqft

$352,440

4412 Katfur Court, Fort Wayne IN, 46818

Price per sqft$150.23
Built in2026
Property size2,346 sqft
Property typeResidential

Overview

Active

Updated 4 weeks ago

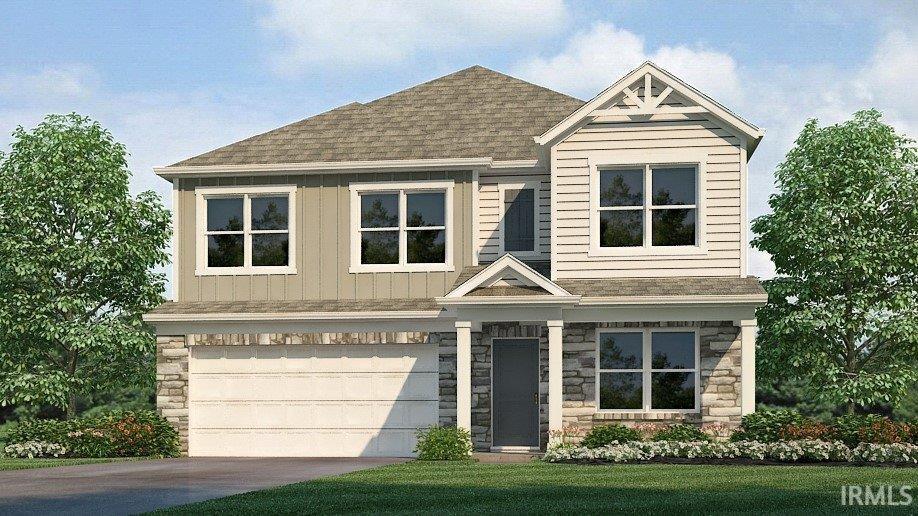
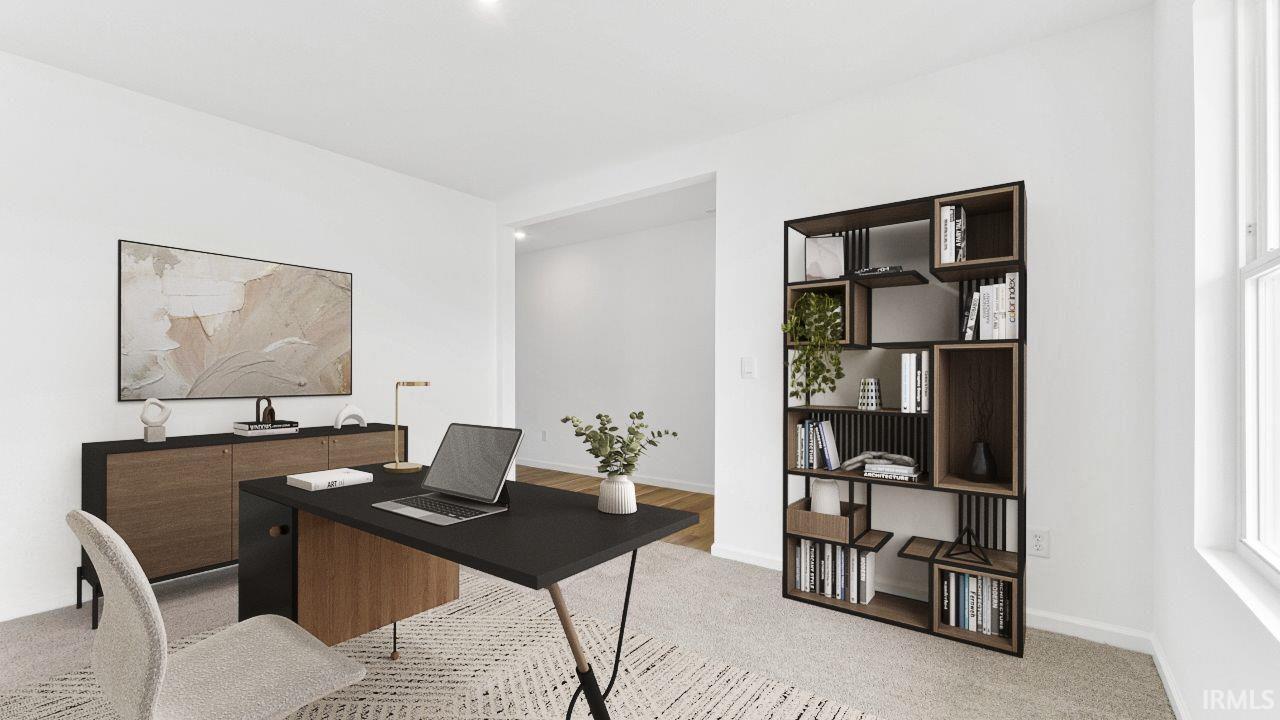
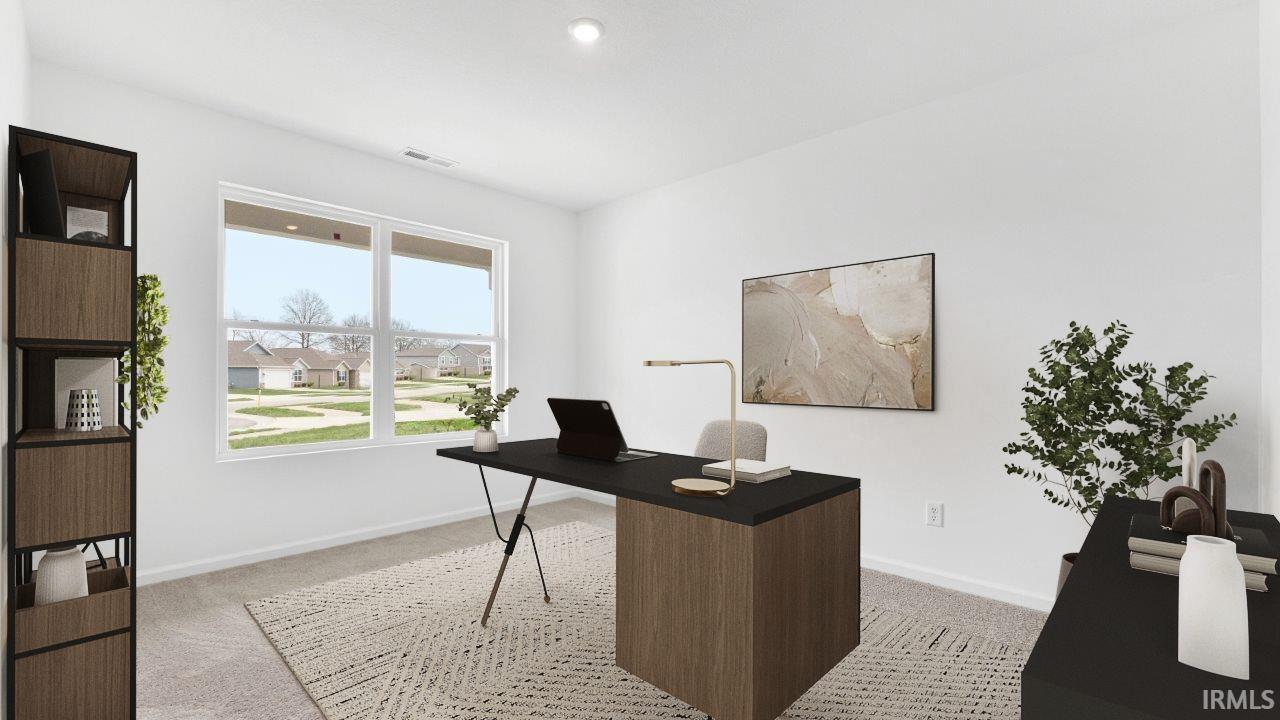
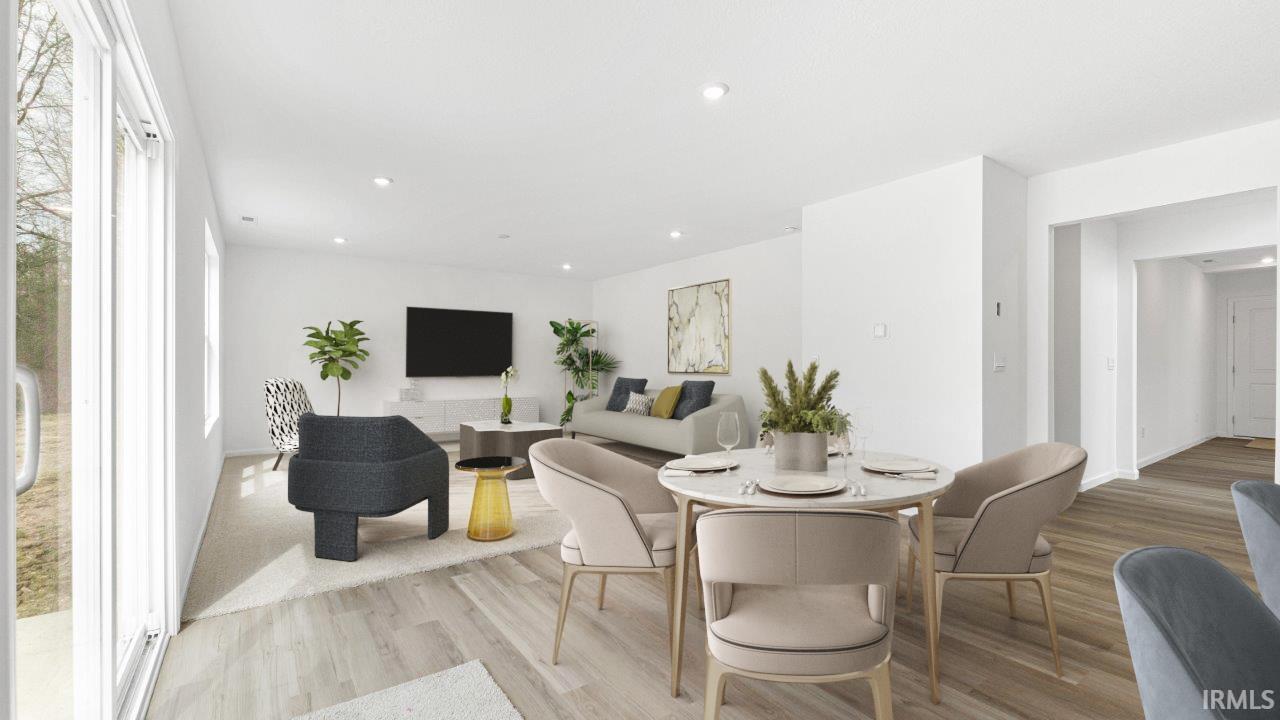
Discover 4412 Katfur Court, a beautiful two-story home located in Northwest Fort Wayne. This home sits on a spacious homesite with a private backyard patio—perfect for weekend barbecues or morning coffee. Step through the front door and into a bright foyer with a dedicated study, ideal for a home office or quiet retreat. Just beyond, the open-concept layout seamlessly connects the great room, casual dining area, and kitchen, creating a welcoming space for gathering. A powder room and extra storage space are conveniently located off the main hallway. The kitchen features stylish sarsaparilla shaker style cabinetry, miami vena quartz countertops, calacatta sky backsplash, Whirlpool stainless steel appliances, and a large island with room for seating. A walk-in pantry provides plenty of storage, while stainless steel appliances and upgraded finishes add both function and flair. You’ll also enjoy direct access to the back patio from the kitchen for easy indoor-outdoor living. Upstairs, the spacious primary suite offers a walk-in closet and a private bathroom with dual sinks, miami vena quartz countertops, and a ceramic tile walk-in shower. Three additional bedrooms share a full bathroom, while the central laundry room and a versatile loft provide convenience and flexibility for any lifestyle. Ready to make this space your own? Schedule a tour today to explore 4412 Katfur Court. This new construction home is slated to be tentatively completed by November 23, 2026 provided there are no delays for seen or unforeseen reasons, with weather permitting. Ask about builder closing incentives with preferred lender. Photos representative of plan only and may vary as built.

$2,345/mo

Est. mortgage payment based on a $352,440 home price.

All estimates are provided by Luxury Presence for informational purposes only. Actual amounts may vary.

Additional information

MLS® ID
202634135

Interior Features

Bedrooms
4
Bathrooms
3
Cooling
Yes
Heating
Yes
Basement
No

Exterior Features

Lot Size
0.25 Acres

Other Property Details

Taxes
$31
Tax Frequency
Annually
Association Fee Frequency
Yearly
Garage
Yes
MLS provider logo

Listings courtesy of Indiana Regional MLS as distributed by MLS GRID 

All information deemed reliable but not guaranteed and should be independently verified. All properties are subject to prior sale, change or withdrawal. Neither listing broker(s) nor Morken Real Estate Services, Inc. shall be responsible for any typographical errors, misinformation, misprints and shall be held totally harmless. Properties displayed may be listed or sold by various participants in the MLS. 

Based on information submitted to the MLS GRID as of 8/21/2026. All data is obtained from various sources and may not have been verified by broker or MLS GRID. Supplied Open House Information is subject to change without notice. All information should be independently reviewed and verified for accuracy. Properties may or may not be listed by the office/agent presenting the information.

IDX information is provided exclusively for consumers’ personal noncommercial use, that it may not be used for any purpose other than to identify prospective properties consumers may be interested in purchasing, that the data is deemed reliable but is not guaranteed by the MLS, and that the use of the MLS data may be subject to an end user license agreement prescribed by IRMLS as amended from time to time. 

©2026 Indiana Regional MLS. All rights reserved.

Data last updated 4:14 AM UTC, 8/21/2026

DMCA Notice


Powered by Luxury Presence
