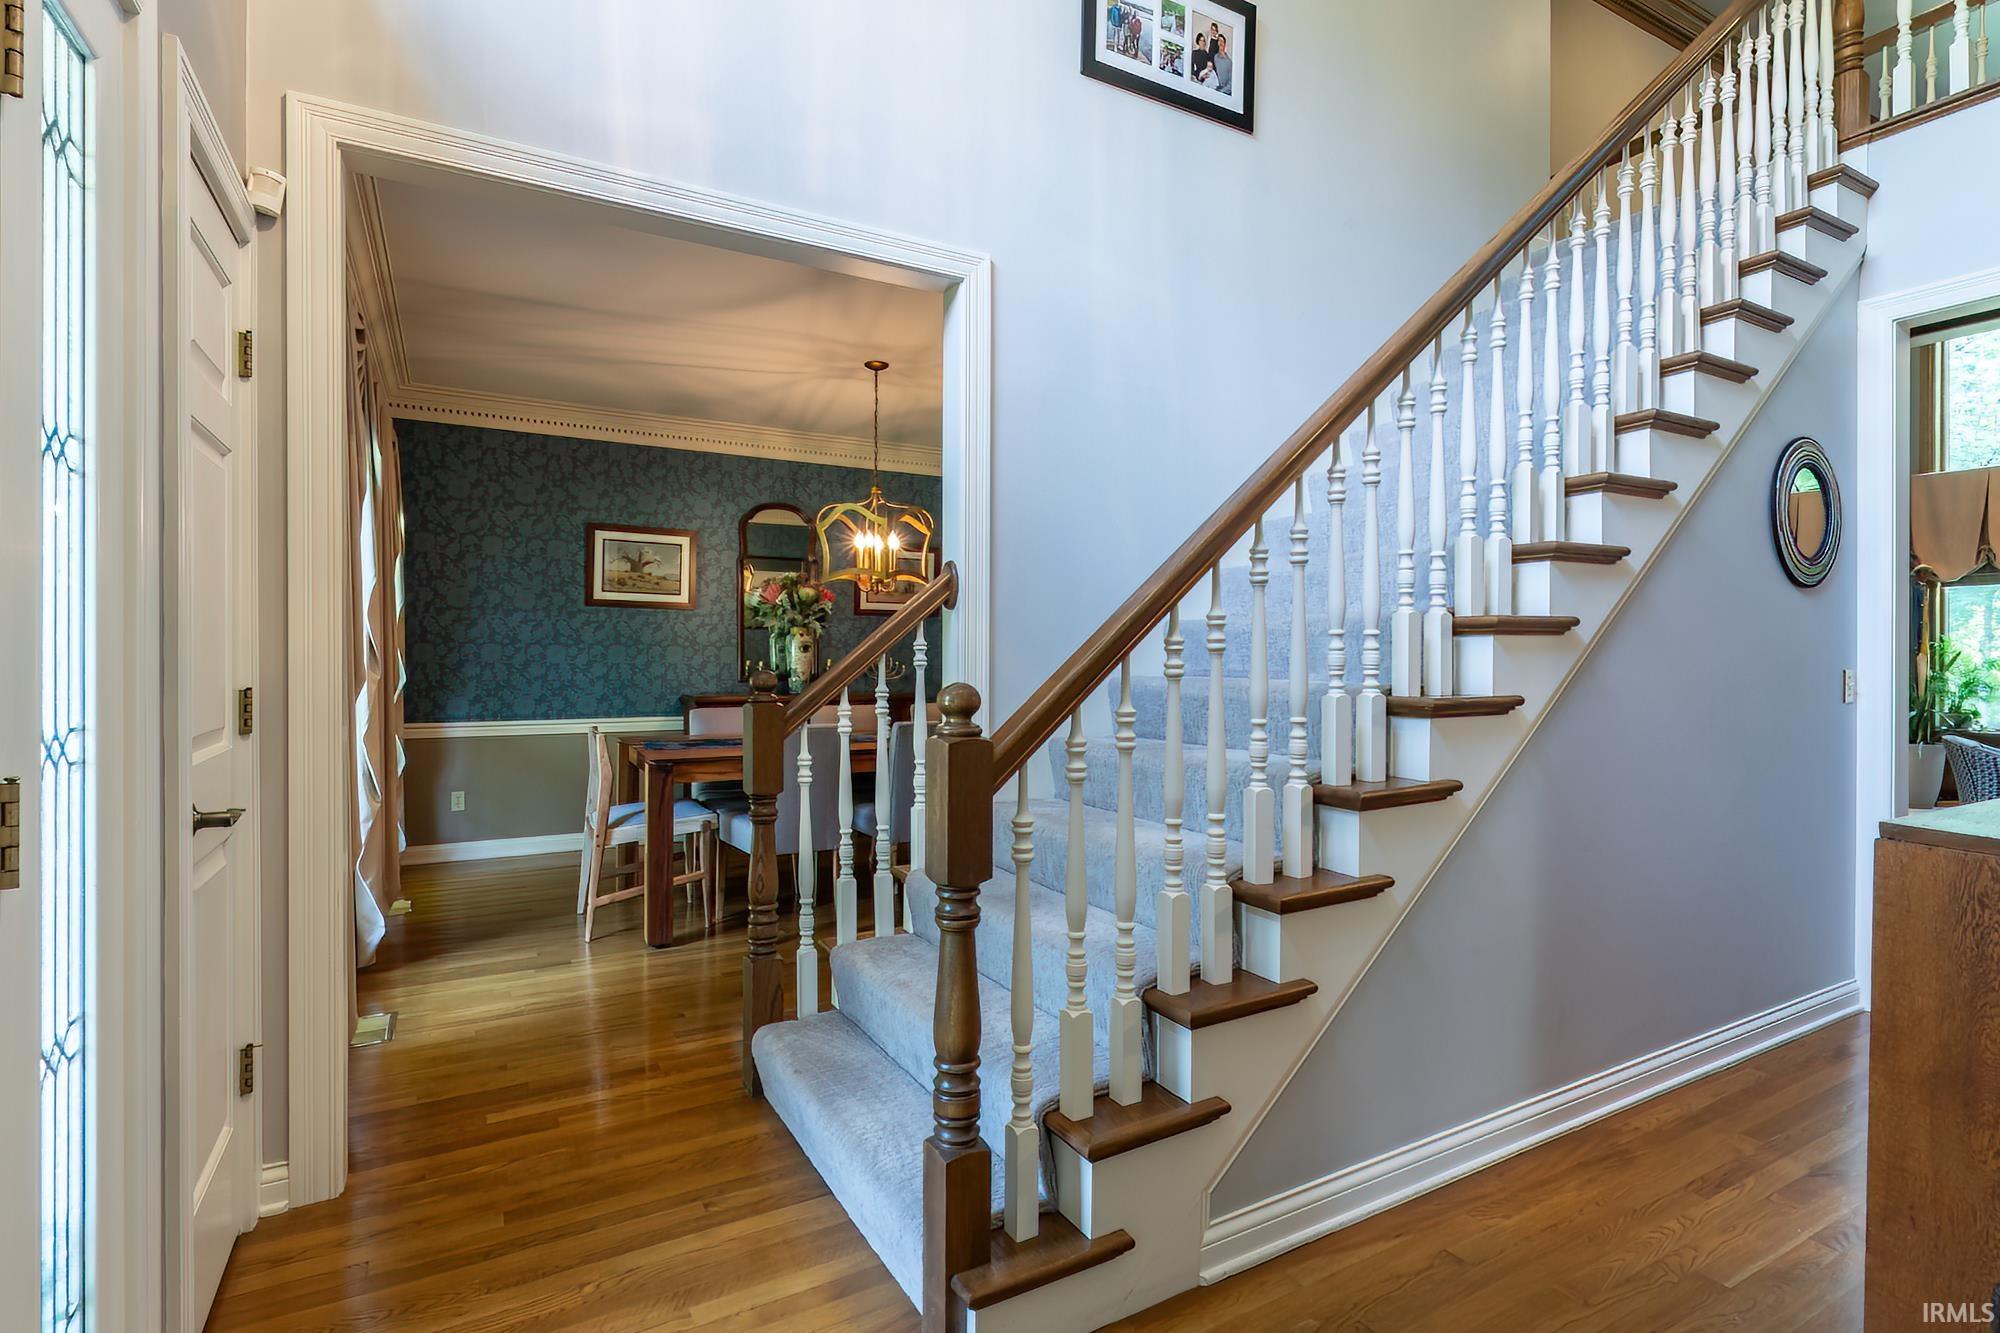
Property photo 1
Property photo 2
Property photo 3
Property photo 4
Property photo 5
Courtesy of Coldwell Banker Real Estate Gr, Martin Brandenberger, Cell: 260-438-4663
4 Beds
5 Baths
4,806 sqft

$799,900

4416 Brixworth Court, Fort Wayne IN, 46835

Price per sqft$166.44
Built in1991
Property size4,806 sqft
Property typeResidential

Overview

Active

Updated 30h ago

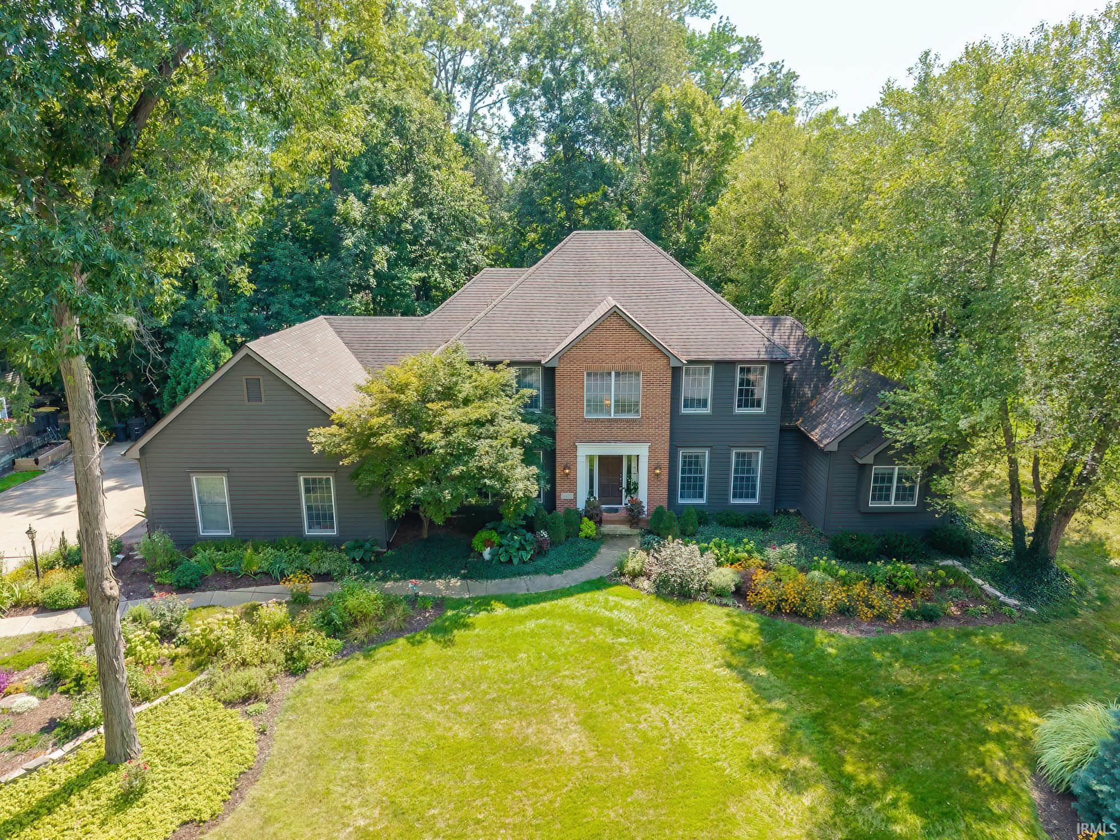
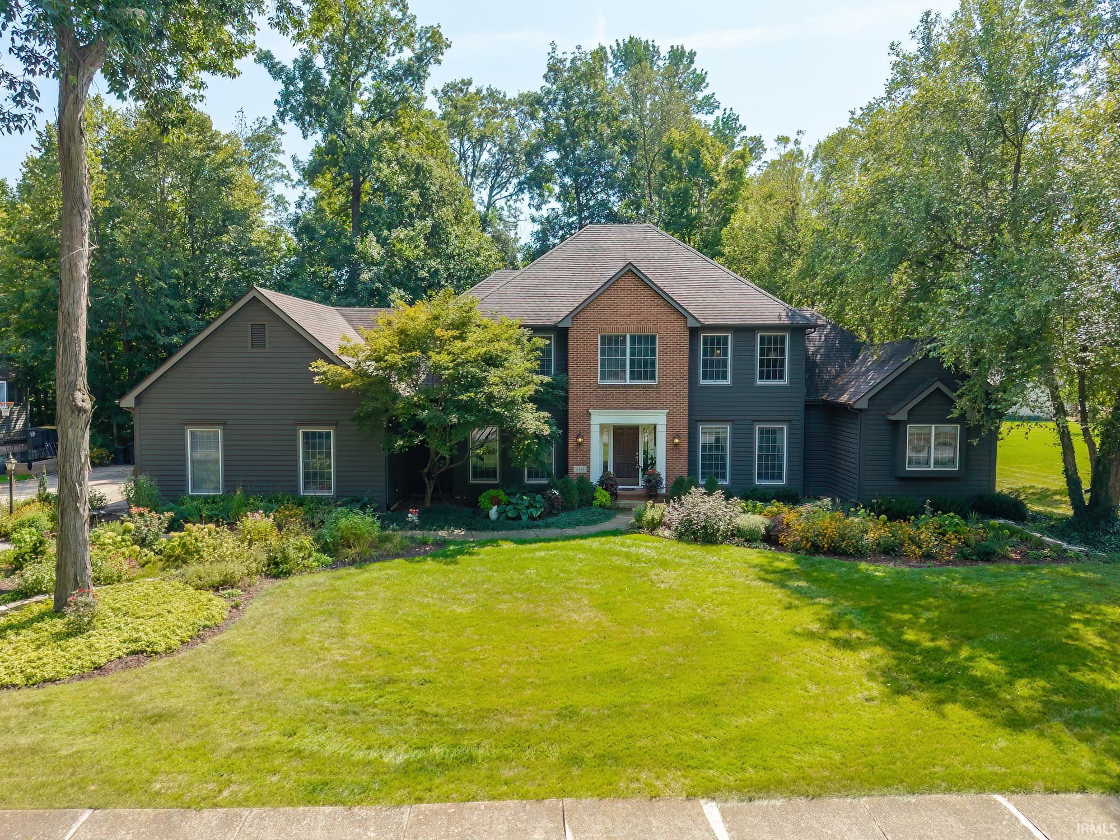
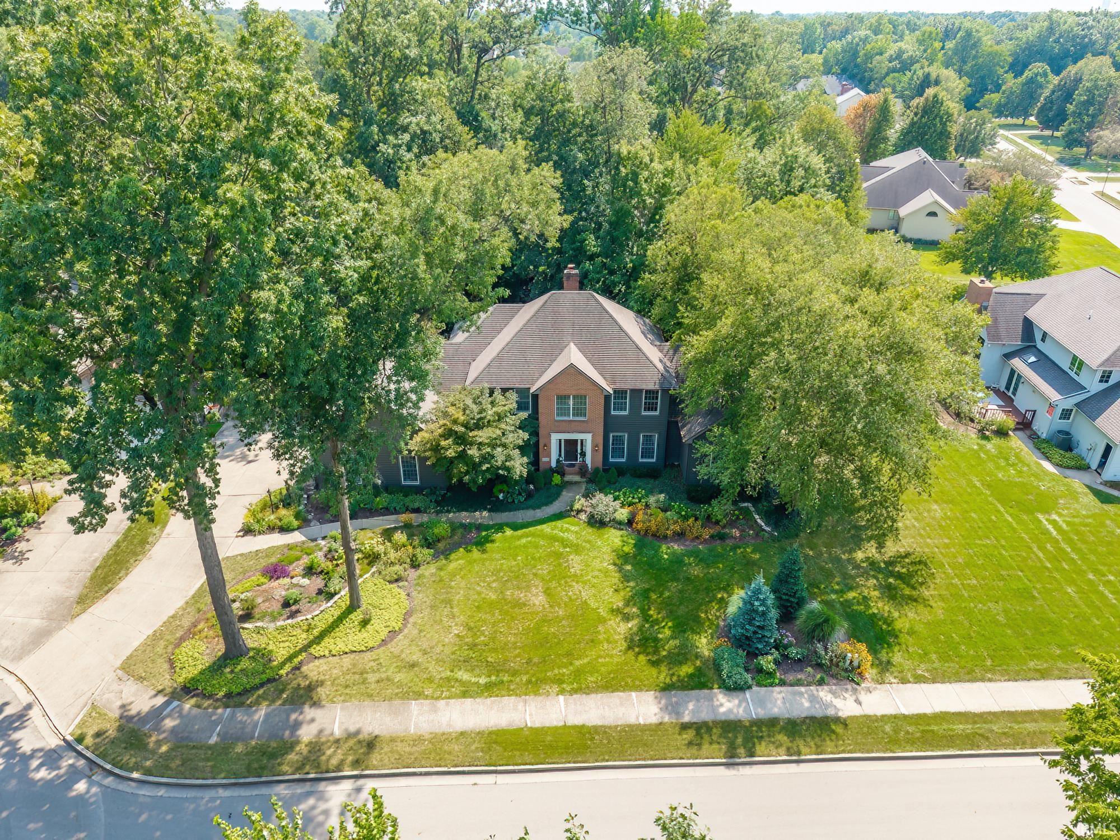
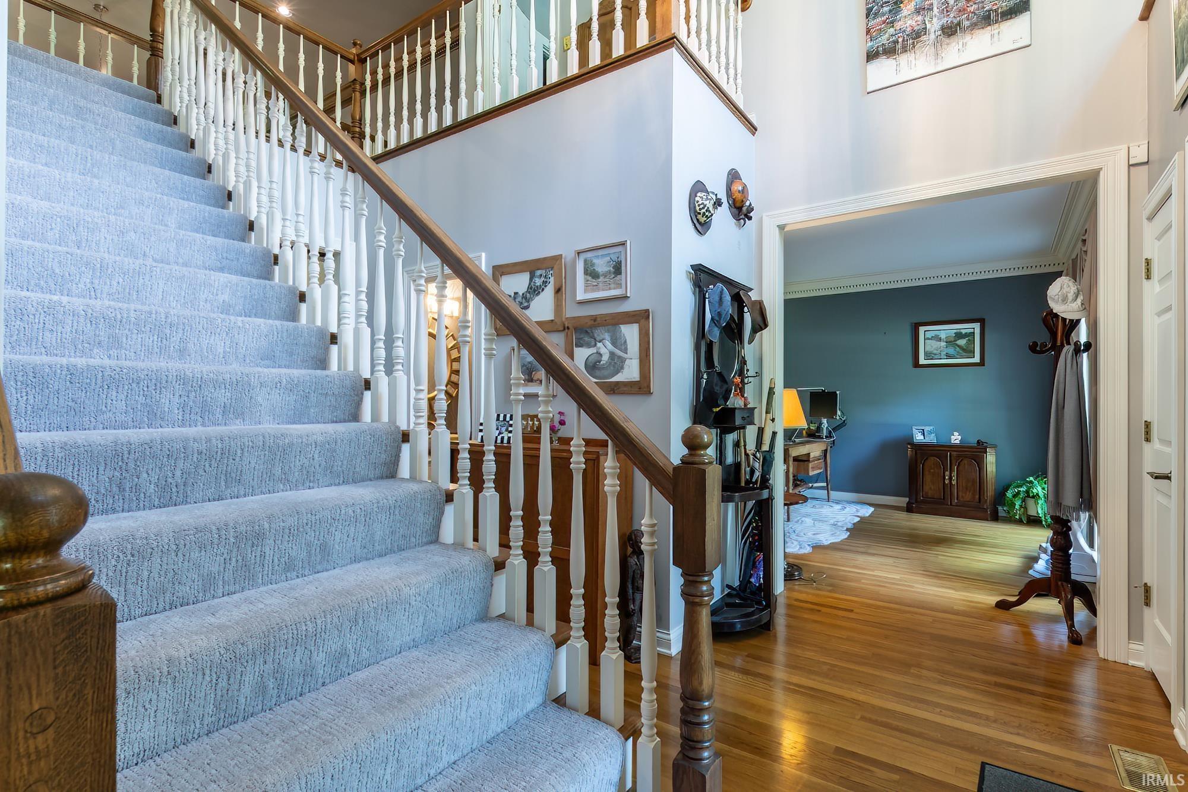
**Open House - Sunday- September 20th - from 1-3pm** Welcome to an exceptional 4-bedroom, 4.5-bath residence ideally situated on a desirable cul-de-sac, offering an elevated blend of elegance, comfort, and thoughtfully designed living spaces. The main level welcomes you with a spacious bedroom suite featuring a private en-suite bath, double vanity, and double closets, creating a serene and convenient retreat. A beautifully appointed kitchen serves as the heart of the home, complete with a generous center island, eat-at bar, and all appliances—including the mini refrigerator—which remain with the property. The adjoining breakfast nook provides picturesque views of the beautifully landscaped backyard, making it an inviting setting for morning coffee or casual dining. Upstairs, three additional bedrooms offer exceptional flexibility. One bedroom features its own private full bathroom and walk-in closet, while the remaining two bedrooms are connected by a well-designed Jack-and-Jill bathroom, with each bedroom enjoying its own vanity and sink. The finished basement expands the home's living potential with a full bathroom, multiple versatile rooms, and abundant storage, offering endless possibilities for a recreation room, home office, guest accommodations, or additional entertaining space. An impressive 3.5-car garage provides exceptional space for vehicles, recreational equipment, hobbies, or additional storage, and features a full kitchen, adding an extraordinary level of convenience and versatility. Outside, the private backyard is a true extension of the home's living space, featuring a built-in firepit and beautifully refreshed flower beds filled with established perennial plantings that provide seasonal color and timeless appeal. Set on a peaceful cul-de-sac and offering an impressive combination of refined living spaces, exceptional storage, an oversized garage with full kitchen, and inviting indoor and outdoor amenities, this distinctive home is perfectly suited for both sophisticated entertaining and comfortable everyday living.

$5,322/mo

Est. mortgage payment based on a $799,900 home price.

All estimates are provided by Luxury Presence for informational purposes only. Actual amounts may vary.

Additional information

MLS® ID
202636947

Interior Features

Bedrooms
4
Bathrooms
5
Fireplace
Yes
Cooling
Yes
Heating
Yes
Basement
Yes

Exterior Features

Lot Size
0.52 Acres

Other Property Details

Taxes
$6,744
Tax Frequency
Annually
Association Fee Frequency
Yearly
Garage
Yes
MLS provider logo

Listings courtesy of Indiana Regional MLS as distributed by MLS GRID 

All information deemed reliable but not guaranteed and should be independently verified. All properties are subject to prior sale, change or withdrawal. Neither listing broker(s) nor Morken Real Estate Services, Inc. shall be responsible for any typographical errors, misinformation, misprints and shall be held totally harmless. Properties displayed may be listed or sold by various participants in the MLS. 

Based on information submitted to the MLS GRID as of 9/24/2026. All data is obtained from various sources and may not have been verified by broker or MLS GRID. Supplied Open House Information is subject to change without notice. All information should be independently reviewed and verified for accuracy. Properties may or may not be listed by the office/agent presenting the information.

IDX information is provided exclusively for consumers’ personal noncommercial use, that it may not be used for any purpose other than to identify prospective properties consumers may be interested in purchasing, that the data is deemed reliable but is not guaranteed by the MLS, and that the use of the MLS data may be subject to an end user license agreement prescribed by IRMLS as amended from time to time. 

©2026 Indiana Regional MLS. All rights reserved.

Data last updated 3:49 AM UTC, 9/24/2026

DMCA Notice


Powered by Luxury Presence
