14059 Diavik Place
14059 Diavik Place
14059 Diavik Place
14059 Diavik Place
14059 Diavik Place
14059 Diavik Place
14059 Diavik Place
14059 Diavik Place
14059 Diavik Place
14059 Diavik Place
14059 Diavik Place
14059 Diavik Place
14059 Diavik Place
14059 Diavik Place
14059 Diavik Place
14059 Diavik Place
14059 Diavik Place
14059 Diavik Place
14059 Diavik Place
14059 Diavik Place
14059 Diavik Place
14059 Diavik Place
14059 Diavik Place
14059 Diavik Place
14059 Diavik Place
14059 Diavik Place
14059 Diavik Place
14059 Diavik Place
14059 Diavik Place
14059 Diavik Place
14059 Diavik Place
14059 Diavik Place
14059 Diavik Place
14059 Diavik Place
14059 Diavik Place
14059 Diavik Place
14059 Diavik Place
14059 Diavik Place
14059 Diavik Place
14059 Diavik Place
14059 Diavik Place
14059 Diavik Place
14059 Diavik Place
14059 Diavik Place
14059 Diavik Place
SEE ALL PHOTOS
14059 Diavik Place
14059 Diavik Place
14059 Diavik Place
14059 Diavik Place
14059 Diavik Place
14059 Diavik Place
14059 Diavik Place
14059 Diavik Place
14059 Diavik Place
14059 Diavik Place
14059 Diavik Place
14059 Diavik Place
14059 Diavik Place
14059 Diavik Place
14059 Diavik Place
14059 Diavik Place
14059 Diavik Place
14059 Diavik Place
14059 Diavik Place
14059 Diavik Place
14059 Diavik Place
14059 Diavik Place
14059 Diavik Place
14059 Diavik Place
14059 Diavik Place
14059 Diavik Place
14059 Diavik Place
14059 Diavik Place
14059 Diavik Place
14059 Diavik Place
14059 Diavik Place
14059 Diavik Place
14059 Diavik Place
14059 Diavik Place
14059 Diavik Place
14059 Diavik Place
14059 Diavik Place
14059 Diavik Place
14059 Diavik Place
14059 Diavik Place
14059 Diavik Place
14059 Diavik Place
14059 Diavik Place
14059 Diavik Place
14059 Diavik Place
Courtesy of Morken Real Estate Services, I, Andrew Morken, Off: 260-303-7777
For Sale

14059 Diavik Place

14059 Diavik Place, Fort Wayne, IN 46845

$379,900
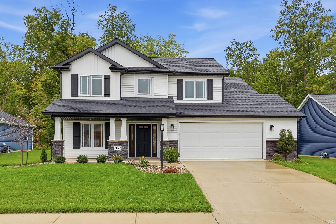
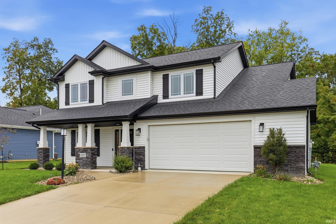
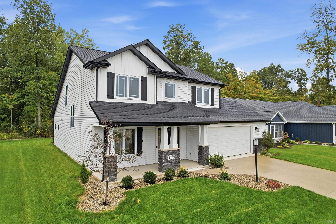
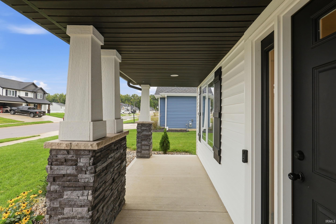
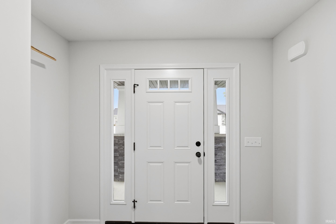
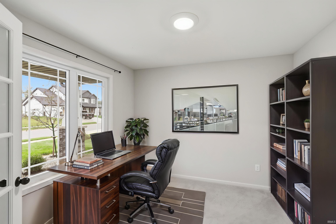
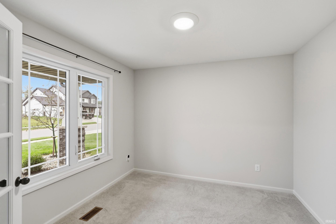
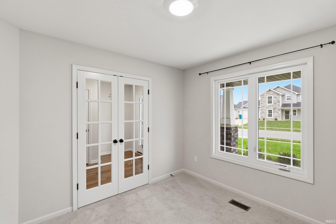
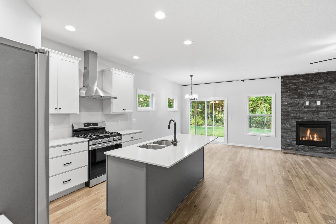
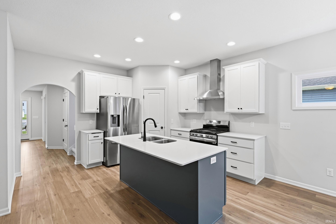
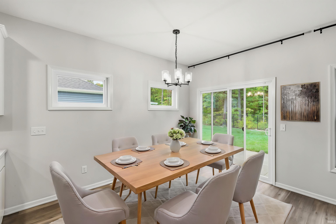
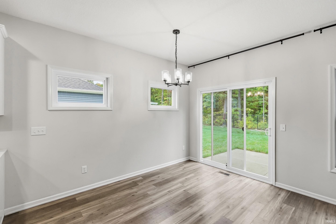
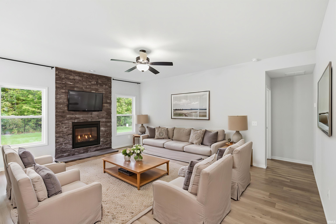
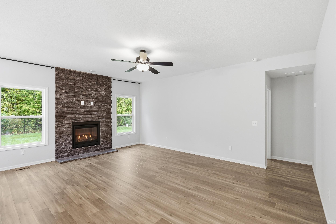
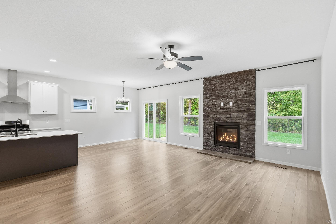
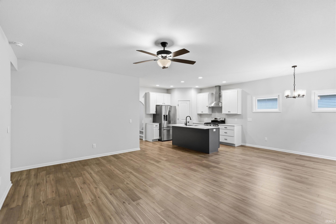
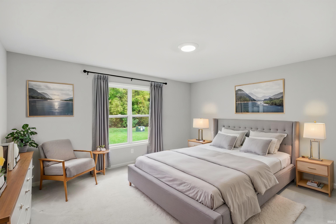
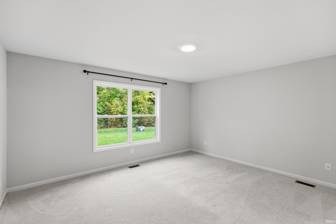
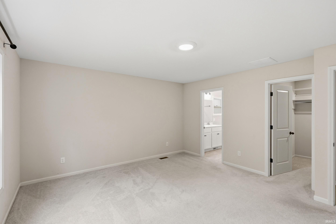
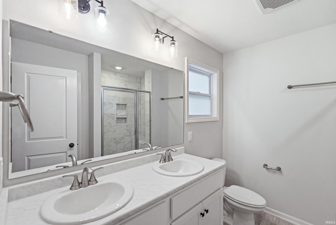
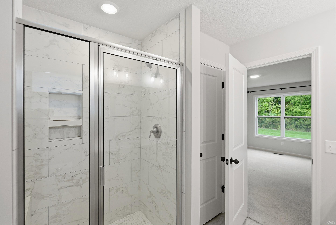
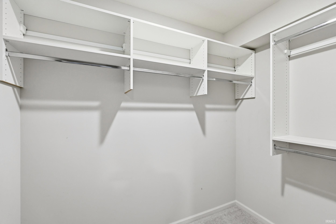
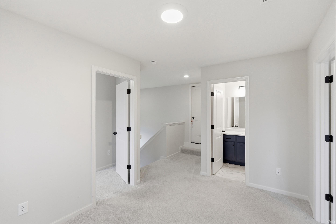
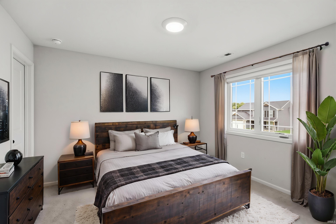
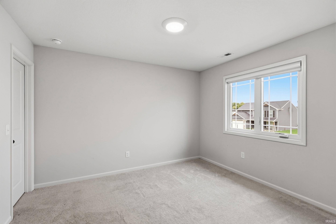
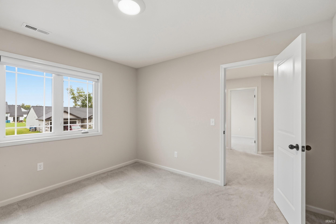
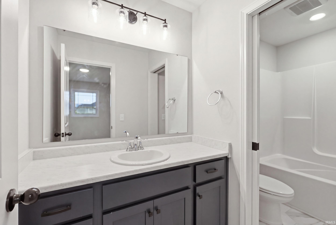
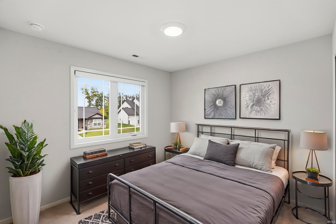
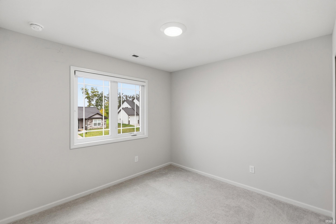
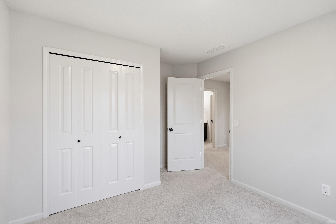
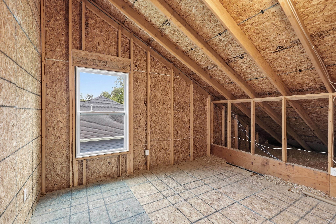
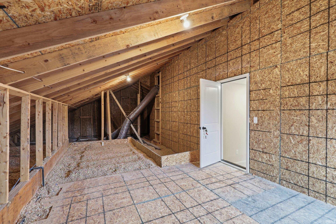
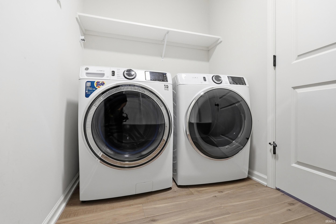
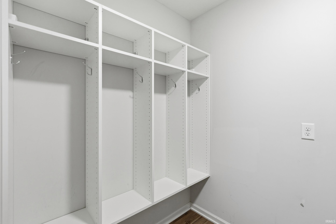
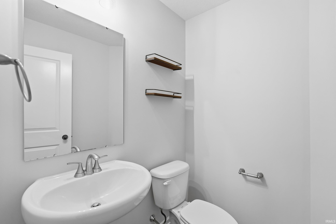
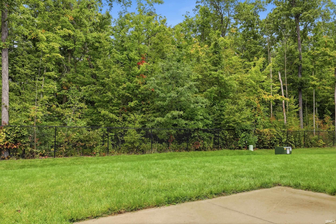
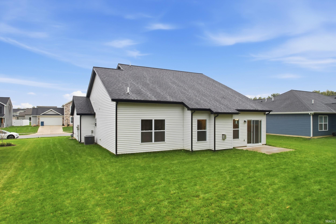
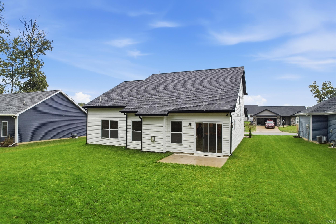
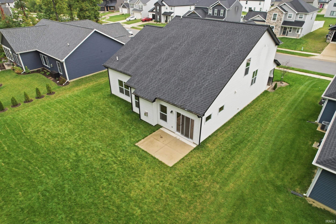
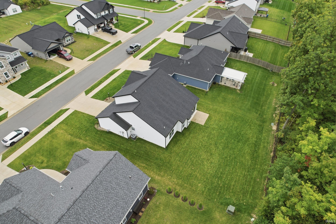
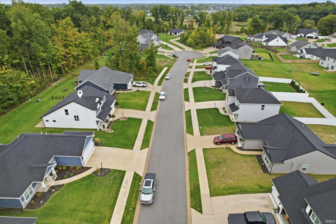
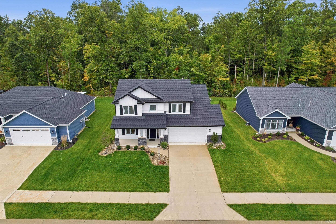
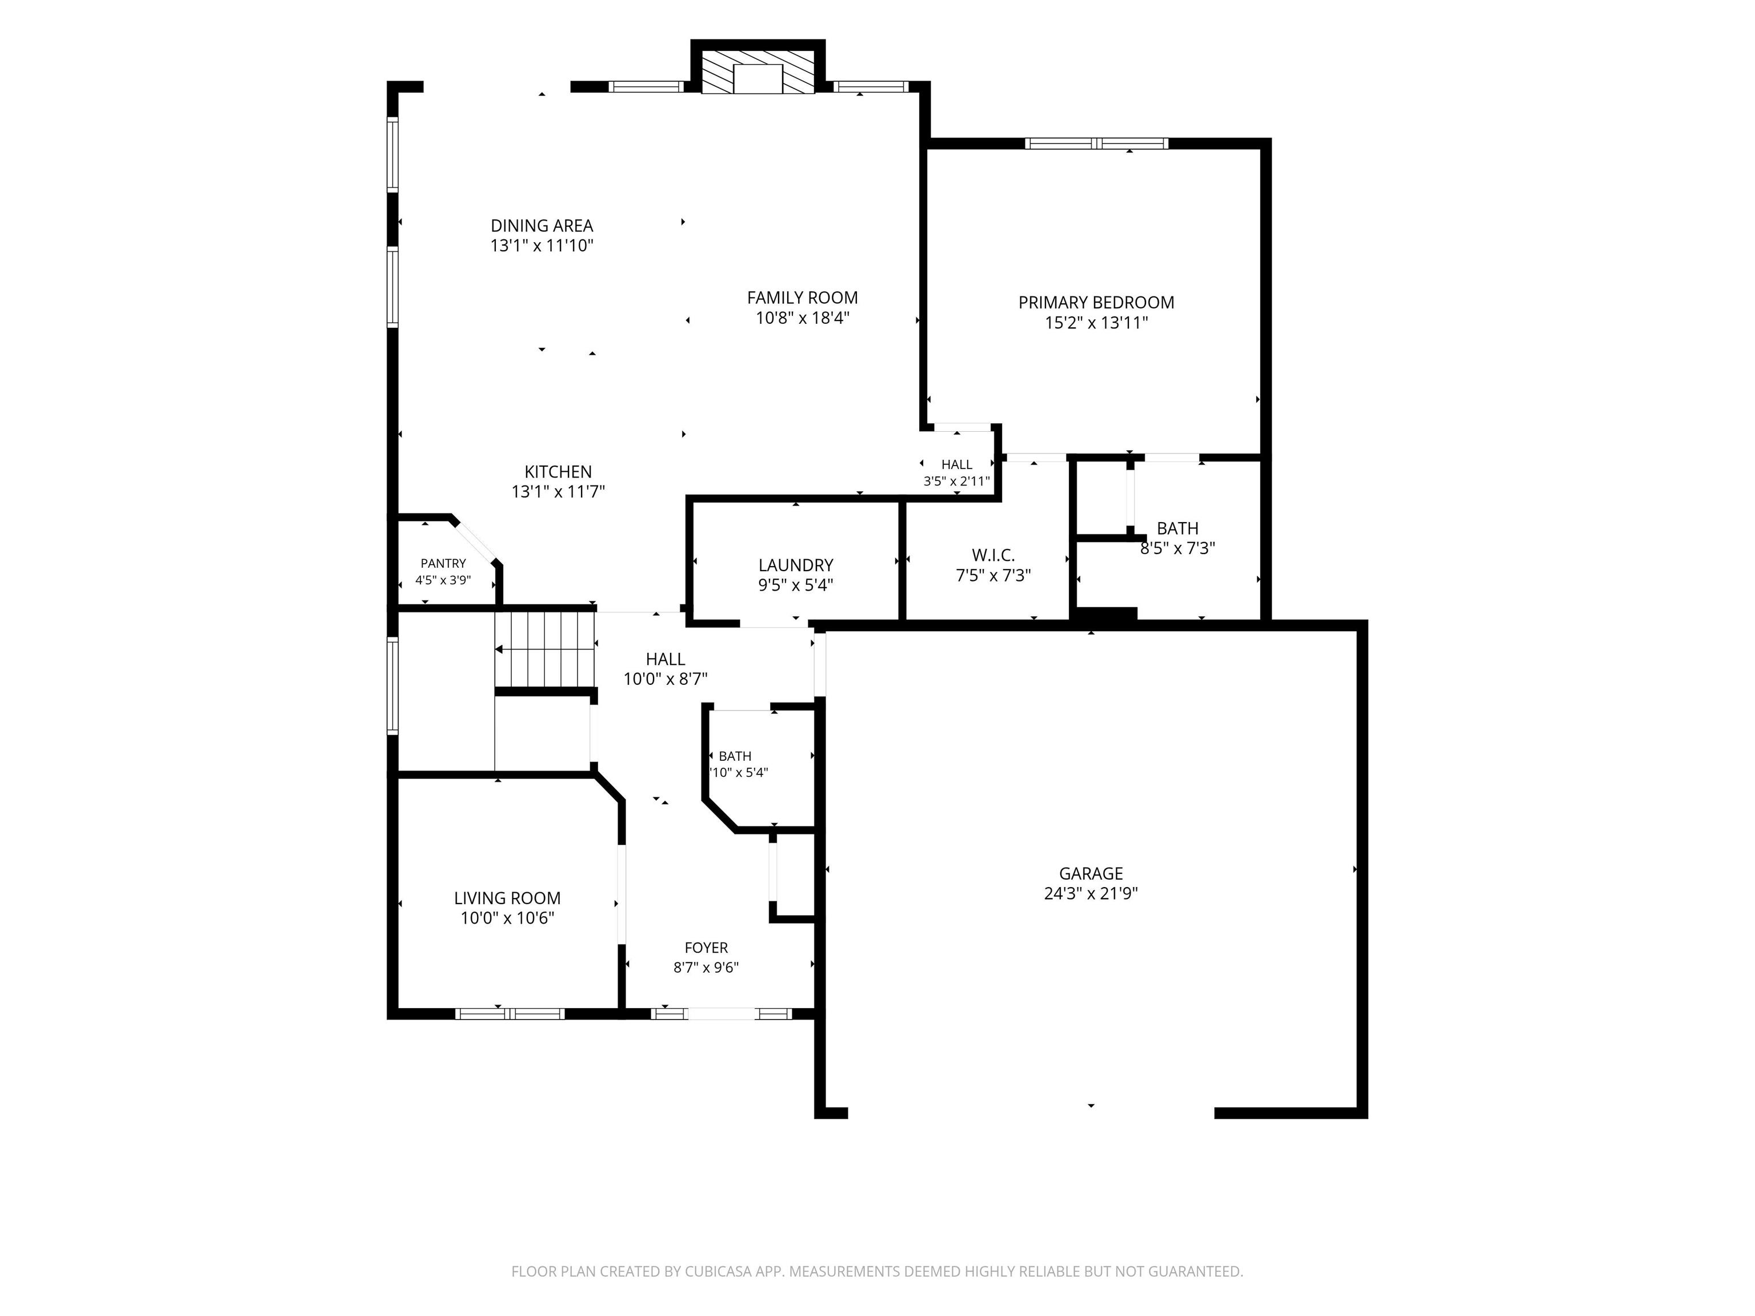
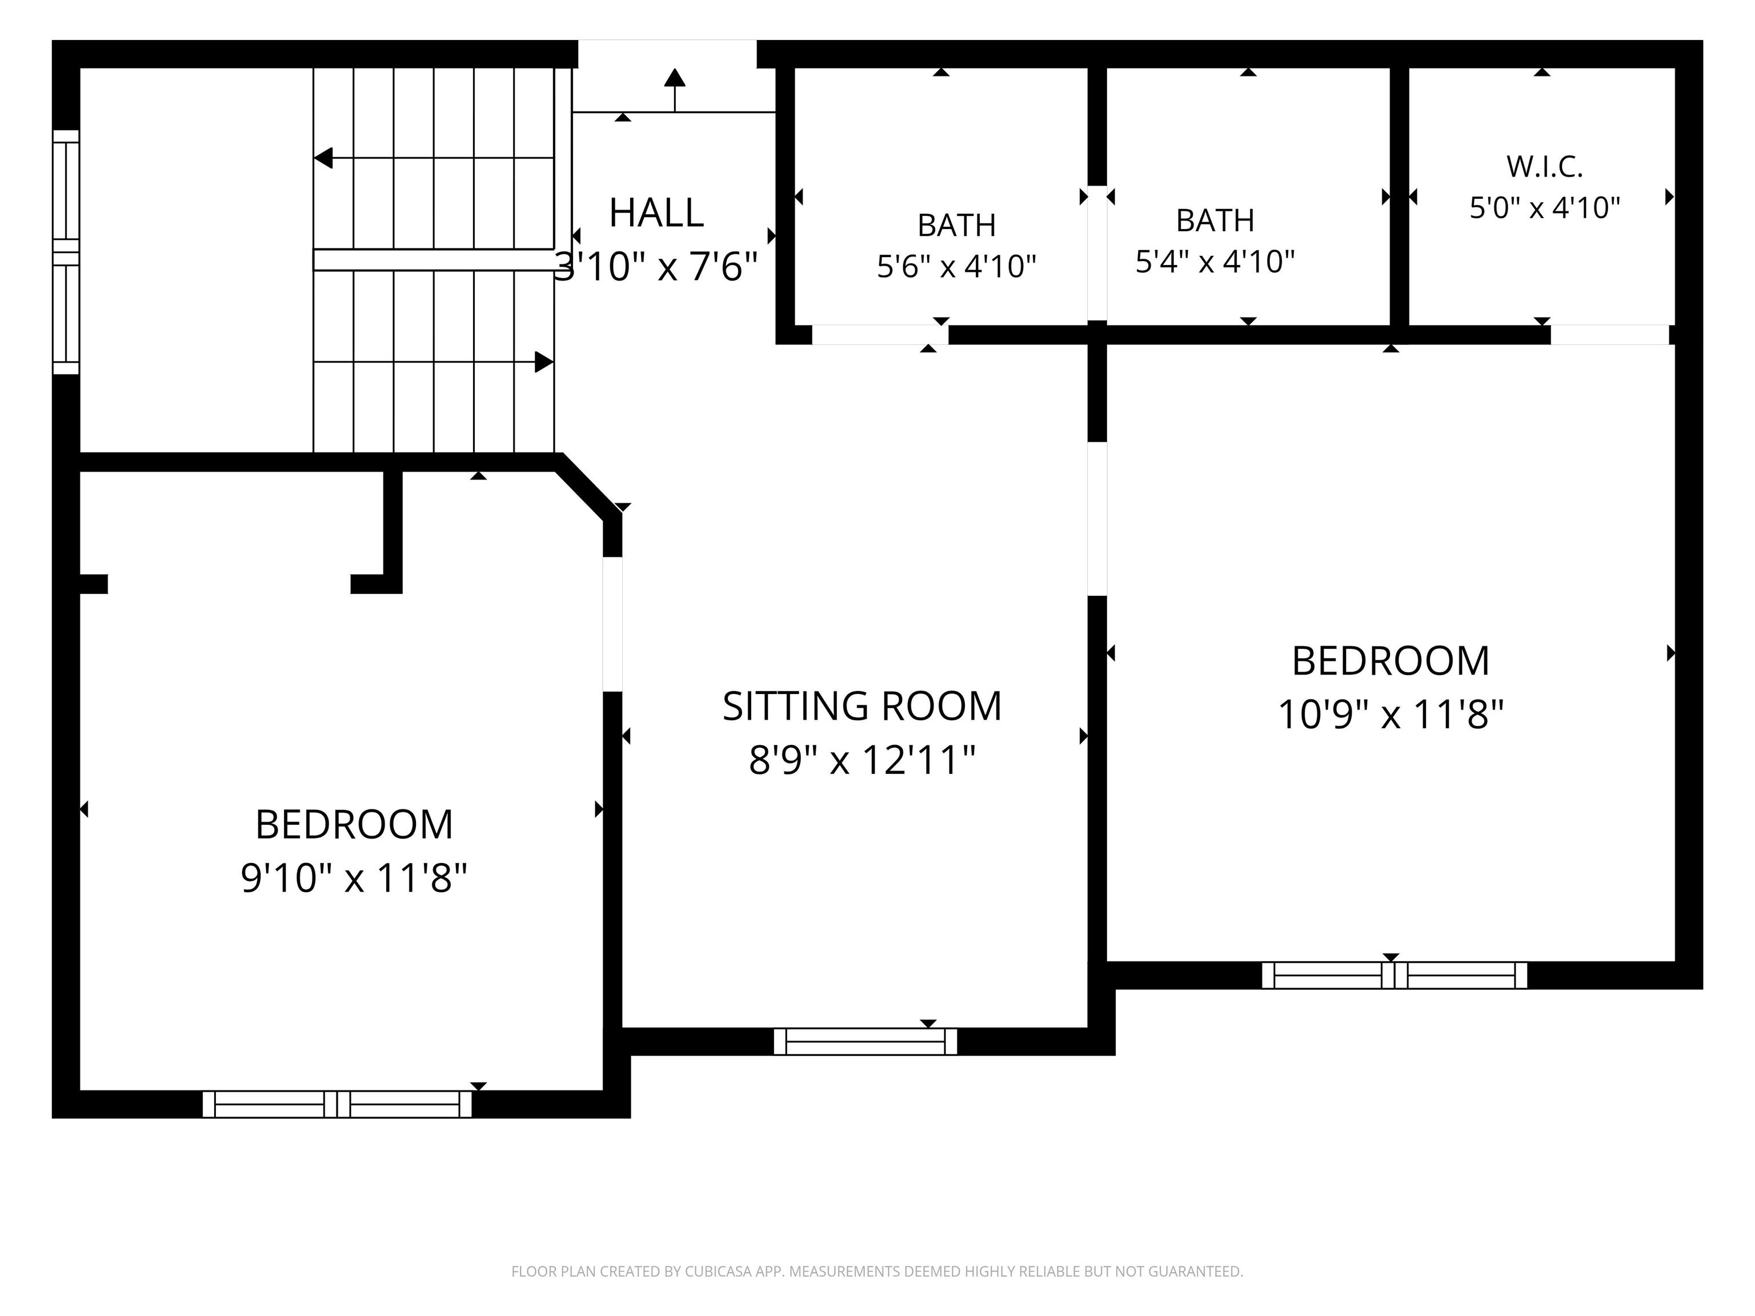
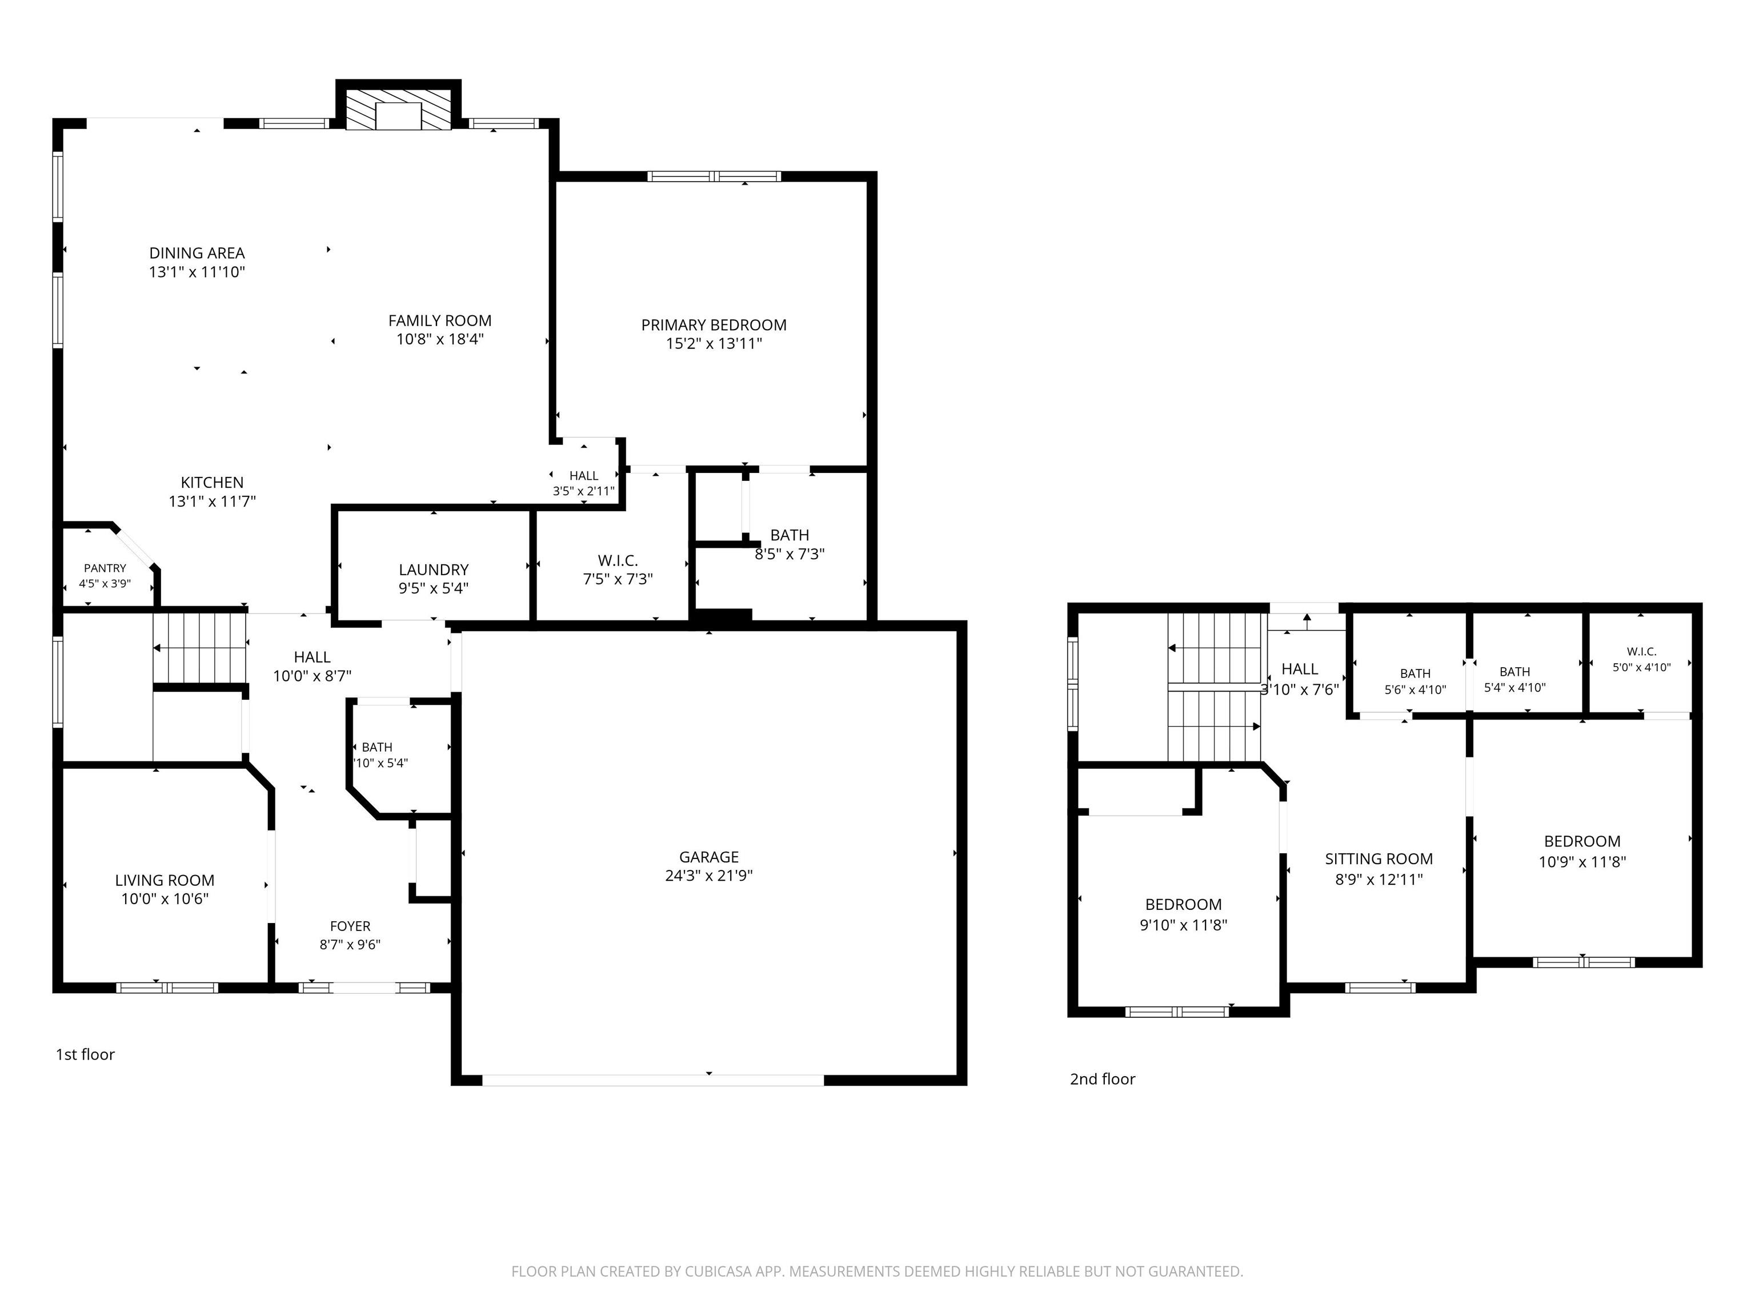
Nearly New in Northwest Allen County Schools! Built by Lancia in 2023, this beautifully maintained 3-bedroom, 2.5-bath home in Grand Pointe at Copper Creek offers the modern layout, flexibility, and location today's buyers are looking for. Located in highly desired Northwest Allen County Schools, the home features 1,951 square feet of finished living space with an inviting open-concept main level, 9' ceilings, arched entryways, and a gas fireplace with stone surround. The main level offers a spacious primary suite with an en-suite bathroom with tile shower, double vanity, and walk-in closet. A first-floor office/den provides a dedicated work-from-home space and could easily be converted to a 4th bedroom if desired. A convenient half bath, generous laundry room with storage, pantry, and well-appointed kitchen complete the main level. The kitchen features quartz countertops and island, soft-close cabinetry, stainless steel hood, and 3-year-old Samsung stainless steel appliances, including the refrigerator, gas range, and dishwasher. Upstairs you'll find two additional bedrooms with nice-sized closets, a full bath with pocket door and fiberglass tub/shower, plus a versatile loft/den area. The large walk-in attic provides exceptional storage and could offer additional finished-space potential for those wanting another bedroom, playroom, or bonus room. Enjoy the outdoors from the large front porch or back patio overlooking the private backyard. Additional highlights include LVP flooring, ceiling fans, Honeywell thermostat, Simplx security system, owned water softener, window treatments, and a 3-year-old GE washer and electric dryer. The attached garage features a 4' bump-out for additional space, floor drain, & pull-down attic access. Stone and vinyl exterior provides attractive curb appeal with minimal maintenance. A newer home in a desirable subdivision, highly rated school district, and flexible floor plan make this an excellent opportunity for buyers looking for modern living without the wait or expense of new construction. Schedule your showing today!

3
beds

3
baths

1,951 Sq.Ft. LIVING AREA

9,147.6 Sq.Ft. lot

Drew Morken

Drew Morken

Features & Amenities

Interior

  • total bedrooms3
  • Total bathrooms3
  • full bathrooms2
  • half bathroom1
  • Laundry room Electric Dryer Hookup, Main Level
  • Fireplace Living/Great Rm
  • other interior Features 1st Bdrm En Suite, Alarm System-Security, Attic Pull Down Stairs, Storage, High Ceilings, Ceiling Fan(s), Walk-In Closet(s), Countertops-Stone, Near Walking Trail, Stand Up Shower, Tub/Shower Combination

Area & Lot

  • Status For Sale
  • Living Area1,951 Sq.Ft.
  • Total Area1,951 Sq.Ft.
  • Lot Area9,147.6 Sq.Ft.
  • MLS® ID202640733
  • TypeResidential
  • YEAR BUILT2023
  • Elementary SchoolAspen Meadows
  • Middle SchoolMaple Creek
  • High SchoolCarroll
  • School DistrictNorthwest Allen County

Exterior

  • STORIES2
  • Garage Space2.0
  • water SourceCity
  • lot featuresLevel
  • parkingGarage Door Opener
  • HEAT TYPEGas, Forced Air
  • AIR CONDITIONINGCentral Air
  • sewerPublic Sewer

Financial

  • Sales Price$379,900
  • Real Estate Tax $2,806/yr
  • HOA $556/yr
View Virtual Tour
image

Schedule a Showing

We would love to show you our beautiful property. Please select your preferred date and time below. An agent will be in touch shortly to confirm your appointment.

Schedule a Showing

We would love to show you our beautiful property. Please select your preferred date and time below. An agent will be in touch shortly to confirm your appointment.

Thank you for your interest in 14059 Diavik Place, Fort Wayne, IN 46845. We are reviewing your request and will be in touch shortly!

Mortgage Calculator

Estimate your monthly mortgage payment, including the principal and interest, property taxes, and HOA. Adjust the values to generate a more accurate rate.

All estimates are provided for informational purposes only. Actual amounts may vary.
$0,000 Your Payment 20 15 65
$0,000 Your Payment

Work With Us

Join Morken Real Estate Services, Inc., a premier commercial and industrial brokerage in Indiana. With over 38 years of expertise, our dedicated brokers provide unparalleled attention and service. Explore a rewarding partnership with us, where exceeding client expectations is our tradition.

Follow Us on Instagram